
Gigixie brings 17 years of hands-on experience in sofa manufacturing and international furniture trade. Her expertise shapes every stage of order planning, regulatory compliance, and cross-border buyer-factory collaboration. She specializes in OEM and ODM upholstery projects, structural sofa design, packaging optimization, and bulk order risk mitigation for global furniture wholesalers, importers and hospitality procurement teams. She regularly shares practical sourcing guidance to help buyers avoid costly dimension, terminology and quality-control pitfalls.
Introduction
The 2 2 1 rule for sofas is a practical way to organize a coordinated conversation area using two sofas, two individual accent chairs and one central coffee table or functional centerpiece. Instead of specifying each upholstered piece independently, buyers can use this five-piece arrangement as a starting point for presenting a complete seating package to a hotel operator, commercial developer or furniture retail customer.

For wholesalers, importers and hospitality procurement teams, the value of this layout is commercial as well as visual. A defined furniture package makes it easier to prepare room proposals, compare product combinations, estimate the floor area required and communicate the intended seating capacity. It also gives purchasing teams a framework for checking whether the proposed pieces can actually work together before samples are approved and production begins.
The numbers alone, however, do not guarantee a successful layout. Two large sofas and two oversized chairs can overwhelm a compact reception area. A combination that looks balanced in a showroom photograph may leave insufficient space for guests to pass through, housekeeping staff to clean or visitors using mobility aids to move around the furniture. Even a well-proportioned arrangement can become difficult to deliver if the assembled products cannot pass through the building's entrance, corridor or service elevator.
There is another point buyers should understand before using the term in a quotation. The 2-2-1 arrangement is an interior layout convention, not an official universal furniture-industry standard. Different design sources may use similar terminology for different seating combinations. In this guide, the term has a specific working definition: two sofas, two accent chairs and one central coffee table or functional centerpiece. That definition should be written into the project brief whenever the layout is used for sourcing.
This article explains how to turn that arrangement into a measurable commercial furniture proposal. It covers indicative dimensions, circulation planning, upholstery selection, quotation risks, packaging considerations and adjustments for boutique hotel lobbies, private club reception areas and shared office lounges. The objective is to help buyers offer clients a complete and credible layout while reducing dimension-related revisions, installation problems and after-sales complaints.
1. What the 2 2 1 Rule Means for Commercial Seating Layouts
The basic arrangement contains five furniture pieces: two sofas, two individual accent chairs and one central table or functional centerpiece. The two sofas establish the main seating capacity and visual weight. The chairs provide additional individual seating and can be positioned opposite the sofas, at the ends of the conversation group or at an angle to create a more open arrangement. The central table gives guests a shared surface for drinks, documents or personal items.
For a commercial buyer, the first task is to define what each number represents in the product schedule. A project should not simply state "221 layout" and expect the factory to interpret the requirement. One supplier may assume two identical three-seat sofas; another may quote a sofa and a loveseat. One buyer may expect two matching armchairs, while the designer may prefer two different chair models with coordinated upholstery.
The same issue applies to the final piece. A central coffee table is common, but some hospitality projects may use a pair of nesting tables, a large ottoman with a tray or a contract-grade occasional table. These alternatives affect the layout footprint, the usable surface area and the way guests move around the seating group.
Understanding the five-piece combination
A useful starting package for a medium-sized commercial lounge might include:
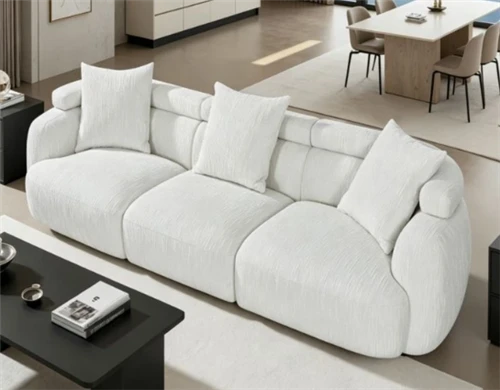
Two three-seat sofas with coordinated upholstery and matching or complementary leg finishes.
Two individual accent chairs with a compatible seat height and visual profile.
One central coffee table sized for the distance between the opposing seating pieces.
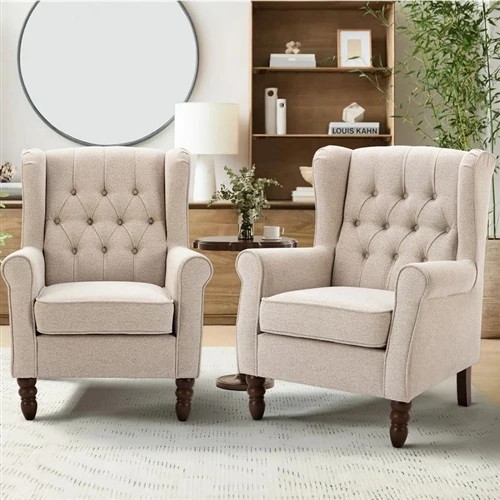
The arrangement does not require every item to be identical. In fact, using two different but coordinated chair designs can help a project avoid an overly uniform showroom appearance. The important point is that the pieces should work together in scale, finish, comfort and function.
For example, a hotel lounge might use two sofas in a durable neutral woven fabric, two accent chairs in a darker textured upholstery and a central table with a wood or stone-look surface. A private club may use leather-look upholstery on the sofas and fabric chairs to introduce a softer visual contrast. A shared office lounge may require lighter, movable chairs and a table with a smaller footprint to support flexible use.
The arrangement should be judged as a complete group rather than as five independent products. A sofa with broad arms can reduce the amount of usable seating width. A chair with a deep reclined profile can occupy more floor area than its catalog width suggests. A coffee table with a wide base may obstruct foot movement even when its tabletop dimensions appear suitable.
Establish the reference dimensions before choosing products
The most common mistake in early planning is to select furniture by nominal category rather than by actual measurements. A "three-seat sofa" does not have one universal width. Depending on its frame, arm design and cushion construction, two products described as three-seaters may have substantially different overall dimensions.
For preliminary quoting, buyers can use the following indicative product ranges. These figures are planning assumptions for comparing possible combinations, not mandatory industry dimensions or specifications for every market.
|
Furniture item |
Illustrative overall width |
Illustrative overall depth |
Main sourcing consideration |
|
Standard three-seat sofa |
78–90 in |
34–40 in |
Confirm arm-to-arm width and seat capacity |
|
Compact three-seat sofa |
72–80 in |
32–37 in |
Check whether reduced depth affects comfort |
|
Two-seat sofa / loveseat |
58–70 in |
34–39 in |
Confirm whether it is intended as a secondary sofa |
|
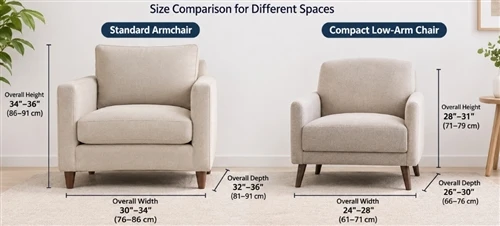
Accent armchair |
30–36 in |
32–38 in |
Check arm width, seat width and back angle |
|
Compact accent chair |
27–32 in |
30–35 in |
Useful where circulation is restricted |
|
Rectangular coffee table |
40–54 in |
20–30 in |
Check tabletop size and base footprint |
|
Round coffee table |
30–40 in diameter |
30–40 in diameter |
Check movement around the table |
A useful sofa layout 2 2 1 rule for hospitality projects begins with the actual product envelopes. Buyers should record the overall width, depth and height of each item, then place those measurements on a scaled floor plan. For sofas and chairs, the plan should use the outermost points of the frame, arms and legs. For a table, record both the tabletop dimensions and the footprint of its base.
Seat dimensions should be recorded separately. Overall width describes how much floor space the product occupies; seat width describes the usable seating area. A sofa with thick arms may have a generous external width but less usable seating space than the buyer expects. Similarly, a deep seat can be comfortable for some lounge applications but less suitable for short-stay reception areas where guests need to sit down and stand up frequently.
Estimate the total footprint of the complete arrangement
A five-piece seating group requires more floor area than the sum of the furniture footprints. It also needs space for people to sit down, stand up, move between pieces and reach the table. The layout should therefore be measured as a complete activity zone.
Consider a preliminary arrangement using two 84-inch sofas, two 34-inch accent chairs and one 48-by-24-inch coffee table. The furniture itself may fit within a relatively compact area when placed close together. But the usable layout will need additional space between the sofas and chairs, around the table and along the outside edges of the group.
The following chart provides illustrative planning envelopes for three versions of the arrangement. The figures are not building-code requirements. They are early-stage space allowances that should be replaced by a scaled drawing and project-specific clearance review.
|
Layout type |
Indicative overall zone |
Furniture combination |
Potential application |
|
Compact 221 group |
Approx. 13 × 12 ft |
Two compact sofas, two small chairs, one compact table |
Shared office lounge or small club reception |
|
Standard 221 group |
Approx. 15 × 14 ft |
Two standard sofas, two accent chairs, one rectangular table |
Boutique hotel lounge |
|
Generous 221 group |
Approx. 18 × 16 ft or larger |
Two wide sofas, two lounge chairs, one larger centerpiece |
Hotel lobby or private club conversation area |
These dimensions are intended to help buyers compare packages during the quotation stage. They should not be used as a substitute for accessibility or life-safety review. In the United States, the ADA Standards include requirements for accessible routes. The Access Board identifies a 36-inch minimum clear width for many accessible routes, with specific provisions and exceptions that depend on the route configuration. Turning spaces and passing spaces may require additional room. The project team must confirm which provisions apply to the actual site.

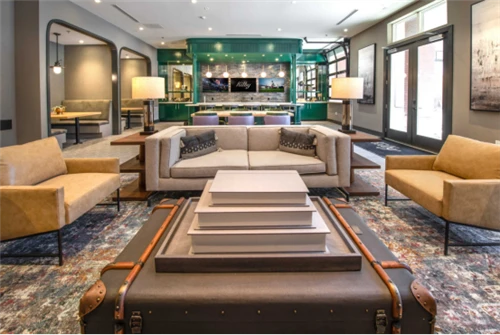
Alt text: Hotel lounge seating setup following the 2 2 1 rule for sofas, balanced commercial seating layout for hospitality projects.
Why the arrangement should be treated as a package
A package approach makes it easier to quote a complete room setting, but buyers should avoid treating the five pieces as an inflexible bundle. The project may need a different sofa length, a compact chair or a smaller table because of the actual floor plan. A flexible package allows the purchasing team to preserve the overall design concept while adjusting the product specifications.
A useful quotation schedule should identify the model number, quantity, finish, upholstery code, overall dimensions and packaging method for every item. It should also identify which pieces are mandatory and which can be substituted with written approval.
For example, a client may approve the two sofas and chairs but request a different table after reviewing the interior finishes. If the table is listed as a separate line item, the buyer can revise that part of the quotation without reopening the entire seating package. This approach is particularly helpful for multi-room hotel projects where the same general layout may be repeated with small variations.
2. Sourcing and Quoting Pitfalls When Applying the 221 Sofa Layout for Hospitality Orders
The biggest sourcing risks usually appear after the initial layout has been approved. A design proposal may look complete, but the quotation can still be inaccurate if the buyer has not checked the product dimensions, upholstery specifications, delivery route and packaging requirements.
For importers and wholesalers, a dimension error can affect more than one room. If a product is ordered for a hotel project with several identical lounge areas, a small measurement mistake may be repeated across multiple sets. The cost can include revised drawings, replacement products, local storage, additional freight and installation delays. A reliable buying process should therefore verify the five-piece combination before production rather than relying on a showroom photograph or a simple product description.
Pitfall 1: Measuring furniture but ignoring circulation
A common mistake is to add the widths of the sofas, chairs and table and assume that the resulting footprint represents the space required. It does not. Guests need room to approach the seats, pull back from the table and move through the lounge. Staff may need access for cleaning, maintenance and replenishment.
The distance between a sofa and coffee table should be reviewed in relation to the actual seating depth and table design. A low table with a broad base may create a different movement constraint from a narrow pedestal table. A chair positioned at an angle may require more floor area than the same chair placed parallel to a wall.
The project team should identify the main circulation routes before fixing the furniture positions. In a hotel lobby, the route from the entrance to reception and elevators should remain legible. In a private club, guests may need a clear path between reception, the lounge and other facilities. In a shared office, circulation should not force people to walk through the center of a conversation group.
Do not apply one informal clearance number to every gap in the plan. An accessible route, a space between a sofa and coffee table, and a gap intended only for visual separation serve different purposes. Each should be checked against its actual function and the applicable project requirements.
Pitfall 2: Overlooking arm width and usable seating space
Arm design has a direct effect on the balance of a five-piece package. Wide rolled arms, thick padded arms and decorative side panels can increase the overall sofa width without adding usable seating space. The same issue appears with accent chairs: a broad arm profile may make a chair look substantial but reduce the internal seat width.
Buyers should compare at least four measurements:
Overall product width, measured from the outermost left point to the outermost right point.
Usable seat width, measured between the inner arm surfaces or other agreed seating boundaries.
Overall depth, measured from the frontmost point to the backmost point.
Seat depth, measured using a consistent method agreed with the factory.
These measurements should appear on the technical drawing. If the product has loose cushions, the factory and buyer should agree whether the measurements are taken with the cushions in their normal installed position. The same measurement method should be used for the approved sample and production inspection.
A useful 221 sofa proportion guide for commercial space planning should compare the overall dimensions of all five pieces rather than focusing only on sofa width. A pair of wide-arm sofas may require a smaller chair profile. Alternatively, a slim-arm sofa may allow the project to retain a larger accent chair without expanding the total seating zone.
Pitfall 3: Choosing upholstery by appearance alone
A coordinated furniture group should look consistent, but commercial buyers also need to evaluate how the upholstery will perform in its intended environment. A fabric that works in a lightly used executive lounge may not be appropriate for a busy hotel lobby with frequent guest turnover.
The Association for Contract Textiles (ACT) publishes voluntary performance guidelines for contract textiles. Its high-traffic guidance for woven upholstery identifies 30,000 Wyzenbeek double rubs under ASTM D4157 or 40,000 Martindale cycles under ASTM D4966 as reference levels for high-traffic/public-space applications. ACT also cautions that abrasion results are not a direct prediction of fabric lifespan and that results from the two test methods do not correlate directly.
This distinction is important when comparing supplier claims. A fabric advertised with a very high abrasion number is not automatically the best choice for every project. Buyers should also review pilling, seam slippage, tensile strength, colorfastness, cleaning requirements and the fabric's suitability for the intended use.
For a five-piece package, the upholstery schedule should make clear whether all items use the same fabric or whether the chairs are intentionally specified in a contrast material. If the project requires multiple colors, record the exact fabric code and color reference for each item. Terms such as "warm gray," "stone" or "charcoal" can be interpreted differently by different suppliers and should not replace a confirmed swatch approval.
|
Upholstery consideration |
What buyers should request |
Why it matters |
|
Abrasion resistance |
Test method, result and report |
Helps compare suitability for the expected traffic level |
|
Pilling |
Test result and grading method |
Helps assess surface appearance during use |
|
Seam slippage |
Test data where relevant |
Supports evaluation of seam stability |
|
Colorfastness |
Light, rubbing and cleaning test information as applicable |
Helps reduce visible shade changes and transfer |
|
Cleaning |
Approved cleaning instructions |
Helps housekeeping teams maintain the product |
|
Batch consistency |
Approved swatch and production color reference |
Reduces visible differences across the furniture set |
The two sofas may use the same fabric while the chairs use a coordinating color, but the buyer should confirm that the materials are compatible in texture, sheen and cleaning requirements. If a hotel operator uses a cleaning contractor, the maintenance instructions should be reviewed before finalizing the upholstery selection.

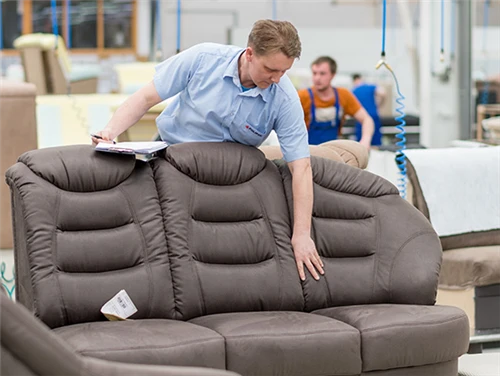
Alt text: Commercial furniture buyer reviewing sofa and accent chair dimension samples in factory showroom for 2 2 1 layout planning.
Pitfall 4: Treating the five products as one shipping unit
The 221 arrangement may be quoted as one package, but the five products will not necessarily be packed or shipped as one unit. Sofas, chairs and tables have different shapes, materials and packaging requirements. Their carton sizes, protective materials and loading positions should be reviewed separately.
Sofas often occupy a large proportion of container volume because of their upholstered frames and irregular shapes. Accent chairs may be more compact, but their arms and legs can create vulnerable contact points during handling. Coffee tables may require separate protection for glass, stone-look or other finished surfaces.
A buyer should ask the factory for the package dimensions and gross weight of each item, not just the assembled furniture dimensions. For a complete project, the packing list should identify how many cartons or packages correspond to each room set. This makes it easier to reconcile the commercial quotation, container loading plan and receiving schedule.
Knockdown construction may reduce shipping volume for certain models, but it should not be assumed to be suitable for every product. A sofa designed for partial disassembly needs secure connectors, clear assembly instructions and a process for checking the reassembled product. A table with a removable base may save space, but the fixing points and protective packaging must prevent damage to the tabletop.
The buyer should request a loading proposal based on actual package dimensions. Any claimed container quantity should be treated as provisional until the final carton sizes, loading method and container type have been confirmed.
Build a pre-production approval checklist
Before the order moves into bulk production, purchasing teams should verify the following items:
|
Approval point |
Required evidence |
Responsible party |
|
Layout feasibility |
Scaled furniture plan with circulation routes |
Buyer / project designer |
|
Product dimensions |
Dimensioned drawings for all five items |
Factory / buyer |
|
Upholstery |
Approved swatches and relevant test documentation |
Buyer / factory |
|
Sample consistency |
Signed or documented golden-sample approval |
Buyer / QC team |
|
Packaging |
Carton dimensions, weights and protection details |
Factory |
|
Delivery access |
Entrance, corridor, elevator and unloading review |
Project team |
|
Production control |
Confirmed specifications and inspection criteria |
Buyer / factory |
The buyer should also establish which dimensions are critical and what manufacturing tolerances are acceptable. Not every measurement needs the same tolerance, but critical external dimensions should be clearly identified. A sofa that is slightly wider than the approved drawing may create a problem in a restricted room, even if the product itself is otherwise acceptable.
For multi-set projects, retain the approved sample, fabric reference and drawing revision as the standard for production. The pre-shipment inspection should check the relevant dimensions and visible finishes against those approved references.
3. How to Adapt the 2 2 1 Sofa Proportion Rule for Different Project Types
The five-piece arrangement is a useful starting point, but commercial environments have different operating requirements. A boutique hotel lobby may prioritize guest comfort and a welcoming first impression. A private club reception area may need a more formal arrangement with clear sightlines. A shared office lounge may require movable seating and a smaller table to support informal meetings.
The buyer should therefore preserve the logic of the package while adjusting the product dimensions, upholstery, table format and layout footprint to the project.
Boutique hotel lobbies: balance guest comfort and circulation
A boutique hotel lobby often serves several purposes at once. Guests may wait for check-in, meet visitors, use a laptop or sit briefly before moving to another area. The furniture group should feel inviting without obstructing the main circulation routes.
For a generous lobby, two standard sofas and two accent chairs can create a defined conversation area. The table should provide enough usable surface for guests but should not dominate the group. Rounded corners or a more compact footprint may be worth considering where luggage and frequent pedestrian movement are expected.
A hotel with a smaller lobby may need compact sofas or a loveseat-and-sofa combination instead of two full-size three-seat sofas. The chairs can be selected with narrower arms and a more upright back profile to preserve usable space. This does not mean that every piece should be scaled down equally. The buyer should check seat comfort and the visual relationship between the sofa and chairs after any size adjustment.
Upholstery should be selected according to the hotel's maintenance plan and expected traffic. The ACT high-traffic woven-fabric guidance provides a useful reference point for discussing abrasion performance, but it should be considered alongside other fabric tests and the actual end use. A lobby exposed to frequent luggage contact, food and drink spills or strong daylight may need additional performance considerations.
Private club reception areas: create a more formal conversation zone
Private clubs and membership lounges may use a more formal furniture arrangement. In these settings, the two sofas can face each other, with the two chairs positioned at the ends or angled toward the center. This creates a clear conversation zone and can make the seating group feel intentional.
The central table may be a more substantial piece than the one used in a compact hotel waiting area. Buyers should check its height against the seat height of the sofas and chairs. If the table is too low, it may be inconvenient for guests. If it is too high, it may interrupt the visual relationship between the seats.
Material coordination is particularly important in a formal setting. Leather or leather-look upholstery may be specified for the sofas, while the chairs use a woven fabric to introduce texture. Alternatively, all five items may use one coordinated fabric family with different colors. The purchasing team should request physical swatches and review them under lighting conditions similar to the finished space.
A private club may also require a different seat profile from a hotel lobby. Some projects favor deeper, relaxed seating; others need a more upright posture for shorter conversations. Buyers should confirm the intended user experience with the project designer rather than assuming that one seat depth suits every lounge.
Shared office lounges: prioritize flexibility and easy maintenance
A shared office lounge may be used for informal meetings, short breaks and individual laptop work. The furniture should support more than one activity without making the space difficult to rearrange.
In this environment, the two sofas may be placed along the perimeter while the chairs remain movable. A compact rectangular table or two smaller tables may be more practical than one large central piece. The buyer should also consider whether the table needs a durable top that can withstand frequent use.
The upholstery specification should reflect the expected cleaning routine. If the chairs are moved frequently, check the stability of their legs and the durability of the frame joints. If the sofas are used throughout the day, review cushion recovery, seam construction and the ease of replacing covers or cushions where the product design allows it.
For a shared office, a rigid five-piece package may not be the most efficient option. The buyer can quote the complete 221 arrangement as the main proposal and offer an alternative with one sofa, two chairs and a pair of movable tables. This gives the client a comparison without abandoning the original seating concept.
Compare project adaptations before finalizing the quotation
The following comparison is an illustrative procurement framework. The budget categories are relative planning indicators, not market price data. Actual costs depend on model selection, materials, order quantity, customization, packaging, freight and project location.
|
Project type |
Suggested arrangement |
Relative budget position |
Seating capacity planning |
Packaging considerations |
|
Boutique hotel lobby |
Two standard sofas, two accent chairs, one central table |
Medium to high |
Usually 8–10 seats, subject to model design |
Large sofa cartons; protect chair arms and table surfaces |
|
Private club reception |
Two premium sofas, two coordinated lounge chairs, one substantial table |
High |
Usually 8–10 seats, depending on seat width |
More attention to upholstery protection and finish consistency |
|
Shared office lounge |
Two compact sofas, two movable chairs, one compact or modular table |
Low to medium |
Usually 6–8 seats, depending on product selection |
Consider knockdown options and movable-piece protection |
|
Small serviced-apartment lounge |
One compact sofa, one loveseat or alternative chair combination, one small table |
Low to medium |
Usually 4–6 seats |
Compact package dimensions and building access are critical |
|
Large hospitality lounge |
Two wide sofas, two lounge chairs, one larger centerpiece |
High |
Usually 8–10 seats or more if the configuration changes |
Confirm container loading, delivery sequence and installation access |
The seat counts above are indicative only. Actual capacity depends on the usable seat width, arm profile and the way the products are positioned. A three-seat sofa should not automatically be assumed to accommodate three adults comfortably in every project.
Budget comparisons also need to separate product cost from project cost. A premium fabric may increase the unit price, but a more suitable material can reduce maintenance issues. A knockdown design may improve shipping efficiency, but it can add assembly labor and quality-control requirements. A larger sofa may create a stronger visual presence but require a more expensive delivery arrangement if it cannot pass through the building in one piece.
Coordinate the furniture schedule with the project team
The final layout should be reviewed by the buyer, project designer and factory before the order is released. The designer confirms the intended room arrangement. The buyer checks the quotation, model selection and commercial terms. The factory confirms that the selected products can be manufactured to the approved dimensions and that the packaging plan is workable.
For larger projects, the review should include a room-by-room schedule. Even when the same seating package is repeated, some rooms may have different wall spans, door positions or access restrictions. A single generic layout should not be copied across every space without checking those differences.
The furniture schedule should include a clear revision number. If a client changes the sofa width, fabric or chair model, the updated schedule should identify the affected items. This helps prevent an old drawing from being used during production or inspection.
Conclusion: Turn the 221 Layout into a Sourcing Specification
The 2 2 1 rule for sofas offers buyers a convenient starting point for presenting a coordinated commercial seating package: two sofas, two accent chairs and one central table or functional centerpiece. Its value lies in giving the project team a clear furniture combination to discuss, measure, quote and adapt.
The arrangement should never replace a proper dimension review. Buyers need to check overall width and depth, usable seat dimensions, table footprint, circulation routes, building access and packaging requirements. Upholstery should be selected for the intended traffic level and maintenance conditions, with test results interpreted carefully rather than treated as a direct promise of service life.
For hotel lobbies, private clubs and shared office lounges, the best solution may not be the same five products in the same proportions. A compact sofa, narrower chair or alternative table can preserve the design concept while making the layout more practical. The key is to document the approved combination and confirm the actual dimensions before bulk production.
For wholesalers and importers, a well-prepared layout proposal is more than a presentation tool. It is part of the purchasing specification. When the product schedule, drawing, sample approval and packaging plan are aligned, buyers can reduce avoidable revisions and give their commercial clients a clearer, more dependable furniture solution.
Sources
Association for Contract Textiles (ACT) - Abrasion: High Traffic / Public Spaces, Woven Fabrics. Provides voluntary performance guidance for high-traffic upholstery, including reference levels for Wyzenbeek and Martindale testing. ACT also explains the limitations of abrasion results as a predictor of fabric lifespan.
https://contracttextiles.org/performance-guidelines/abrasion-high-traffic-woven/
Association for Contract Textiles (ACT) - Abrasion Disclaimer. Explains why abrasion test numbers should not be treated as direct measures of service life and why cleaning, maintenance, application and other factors also matter.
https://contracttextiles.org/performance-guidelines/abrasion-disclaimer/
U.S. Access Board - ADA Accessibility Standards. Official reference for accessible routes, clear widths, turning spaces and related accessibility provisions in applicable U.S. projects.
https://www.access-board.gov/ada/
Ashley Furniture - What Is a Loveseat? Provides an example of how the term "2-2-1 rule" may be interpreted differently in consumer furniture guidance. This is why commercial purchase orders should explicitly define the intended furniture combination.
https://blog.ashleyfurniture.com/what-is-a-loveseat/
Intertek - ACT Voluntary Performance Guidelines Testing Services. Summarizes testing methods and voluntary performance criteria used for contract textiles.https://www.intertek.com/housewares-home-decor/act-voluntary-performance/